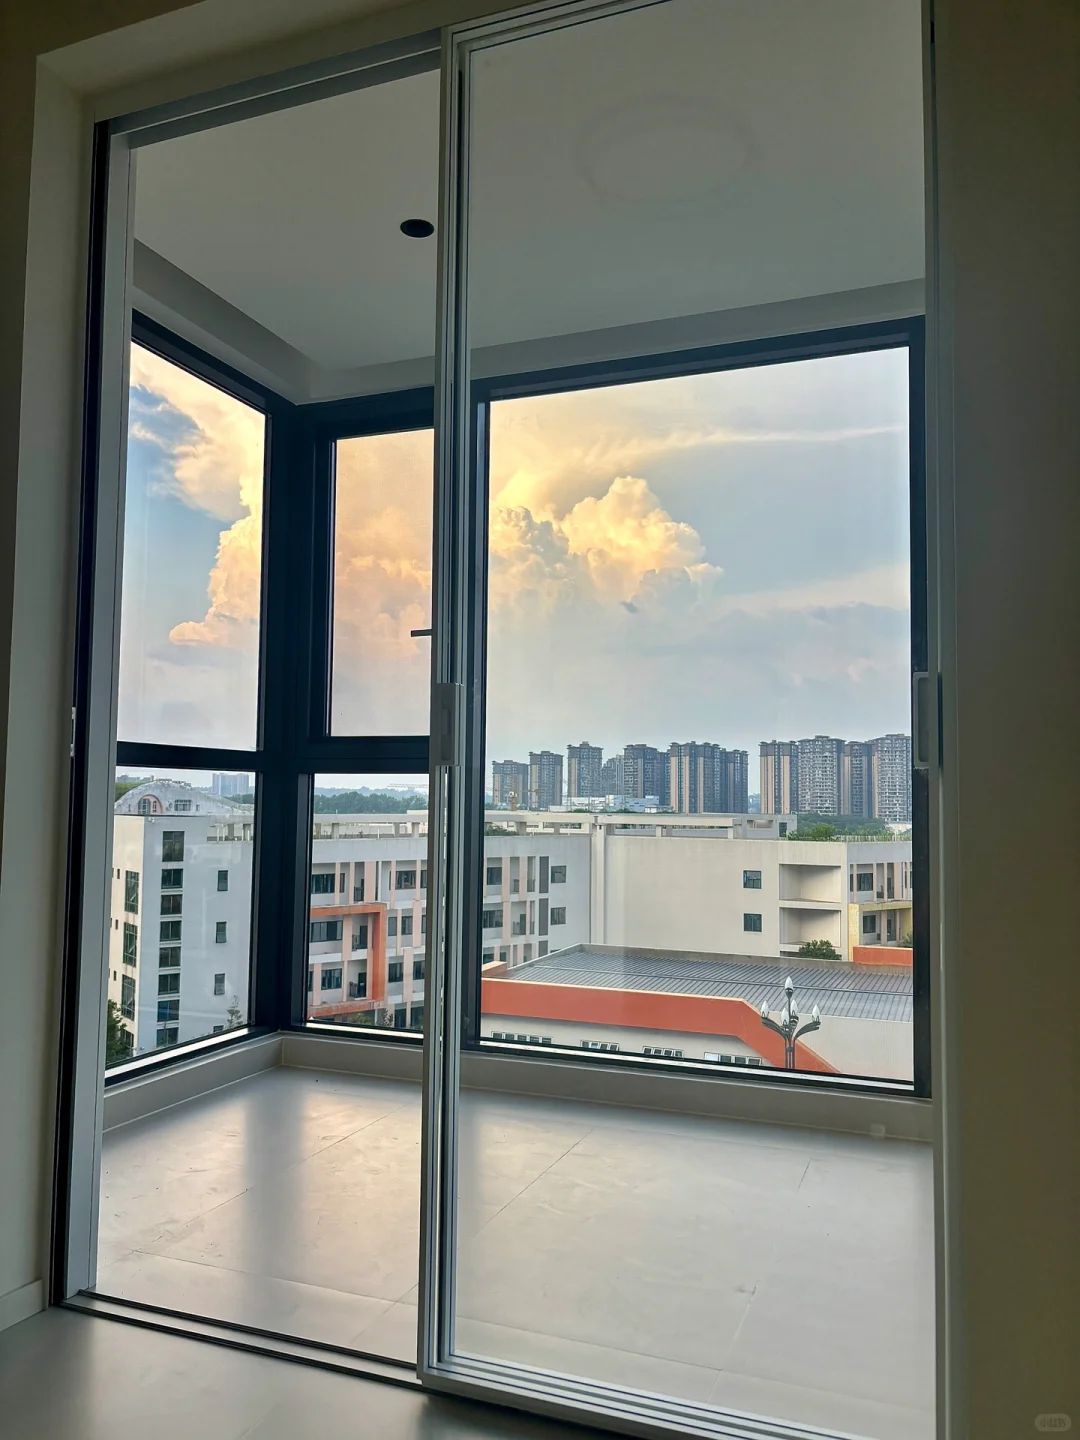
Use the 40×18 synchronized three-panel system for a wide interior partition when a broad passage matters more than a conventional two-panel arrangement. The documented route uses a 40 mm visual frame, 1.8 mm profile walls, 8 mm tempered-glass options and OPK synchronized hardware. Its approximate two-thirds opening is a planning reference: confirm the actual passage from the proposed layout and stops. Decide the floor-track or top-hung support route early, before finishes and casing are priced. This is an interior partition, not an exterior balcony weather barrier.
Where this product fits
- Living-room and balcony internal partitions
- Wide interior openings of approximately 3 m or more
- Projects prioritising a broad clear passage
- Interior layouts needing floor-track or top-hung options
Standard configuration
Glass, hardware, finishes and structural configuration can be matched to the opening size, building context and performance target.
Strengths and application limits
Strengths
- Three-panel synchronization creates a wider passage than a conventional two-panel sliding layout.
- Slim 40 mm visual frame suits contemporary interior partitions.
- Choice of floor-track and top-hung routes supports different interior priorities.
- Single-direction or double-direction soft-close components can be added.
Application limits
- Interior use only; not intended for exterior walls or wind-exposed façade openings.
- A top-hung route requires suitable overhead structural support.
- Tracks and moving components require periodic cleaning and adjustment.
- Casing and wall-wrap items are optional and are selected to match the wall thickness.
Available configurations
- Support route: compare the floor-track with copper-strip option against the top-hung route using the same doorway. A top-hung solution needs confirmed overhead support and coordination with the ceiling; decorative casing is not structural support.
- Passage and stacking: ask for closed and fully open elevations with the intended panel movement. Check nearby cabinets, switches and furniture against the returned drawing, and confirm how access to serviceable hardware will remain available.
- Glass and privacy: compare clear, grey acid-etched and frosted 8 mm tempered-glass choices using samples in the intended lighting. Where another listed decorative-glass option is requested, confirm the exact build-up and compatibility rather than assuming identical weight or appearance.
- Soft close: select single- or double-direction operation and ask the supplier to identify where cushioning acts. Synchronized panel movement does not by itself mean soft close is included. Match the optional hardware to the approved panel configuration.
- Casing and quote: confirm finished wall thickness and whether one or both wall faces require casing. Ask for separate identification of support/track, glass, synchronization, soft close, casing, finish and installation exclusions so two quotes cover the same interior doorway.
Finish colours and hardware brands or models can be customized to the project, with physical samples and a configuration schedule confirmed before ordering.
Product media
Questions buyers ask
Does approximately two-thirds opening guarantee my required clear passage?
No. Use it as a planning reference and ask for the actual clear passage with the intended panels, overlaps, stops and surrounding finishes. Do not use the nominal door width as a certified access dimension.
Can I order top-hung now and decide the overhead support later?
Confirm the support and interface before release. The door supplier and responsible site team need an agreed support arrangement; a finished ceiling or casing cannot be assumed to carry the system.
Is synchronized movement the same as soft close?
No. Synchronization coordinates panel travel. Soft close is an optional cushioning function with a selected direction and compatible hardware. List both requirements separately in the quotation.
Can this door close an exposed balcony façade?
No. The documented product is for interior partitions. If the opening separates indoor space from external wind and rain, request an exterior system rather than treating decorative glass or extra seals as conversion to an exterior door.
Related products and buyer guidance
- 110 Thermal-Break Integrated Screen Casement Window
- 110 Thermal-Break Three-Track Sliding Window
- 40×65 Slim Interior Sliding Door
- 40×65 Sliding Door: Comparing 2.0 mm and 3.0 mm Profile Options
- Cavorlen 40×18 vs 40×65 Sliding Doors: Compare Two Interior Routes
- Synchronized Sliding Doors: Specify Soft Close Separately
See the project examples and application solutions.
Send opening sizes, project location, quantities and performance requirements to receive a system recommendation, configuration, quotation and delivery plan.
Submit project requirements ↗