PRODUCT OPTIONS
Compare window and door configurations for your project.
Compare standard materials, glazing, operating limits, applications and objective constraints before project-specific review.
Start a project review ↗PRODUCT CATEGORY HUBS
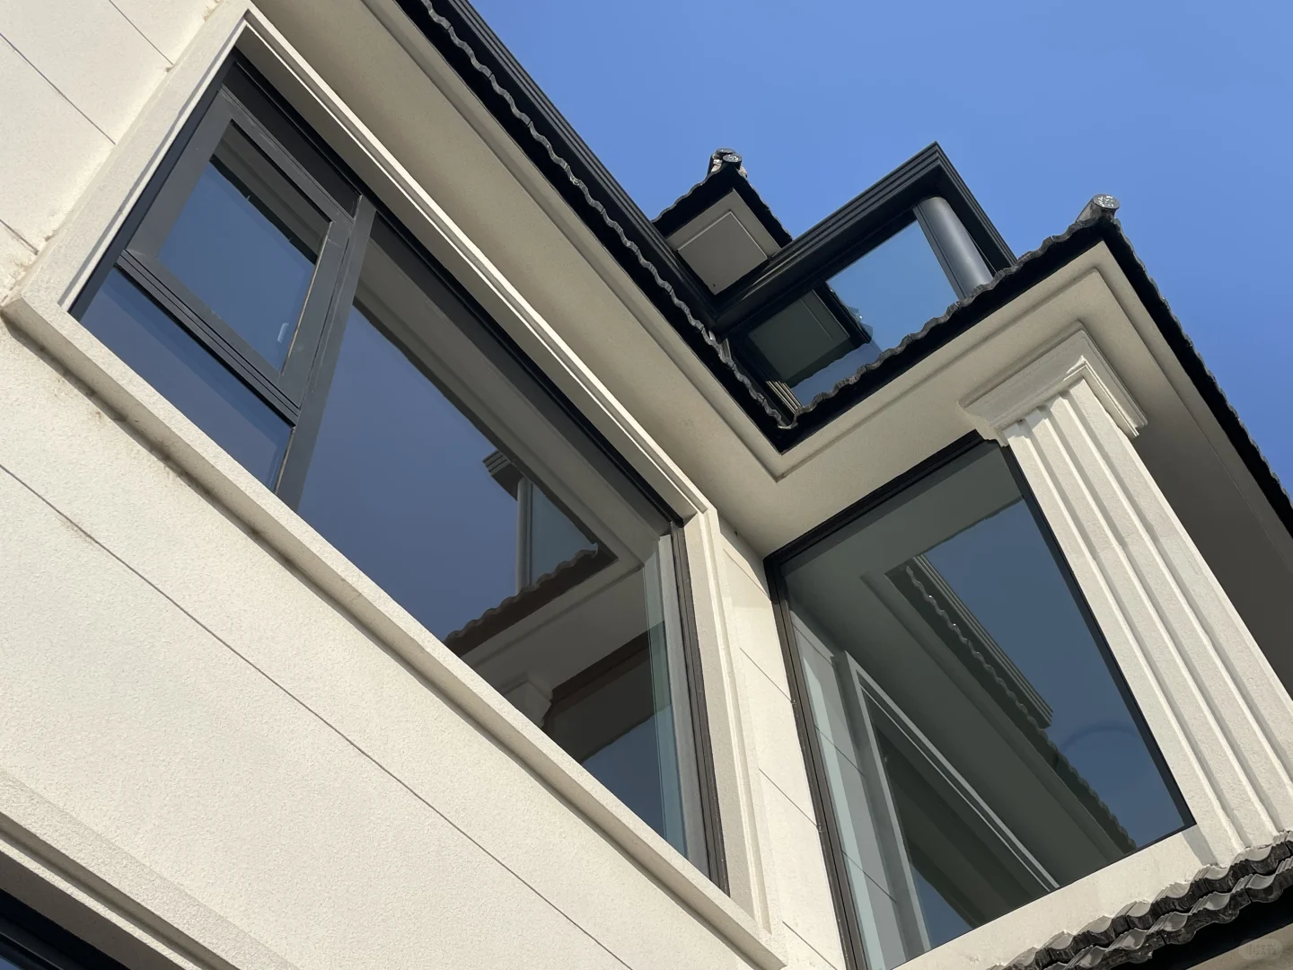
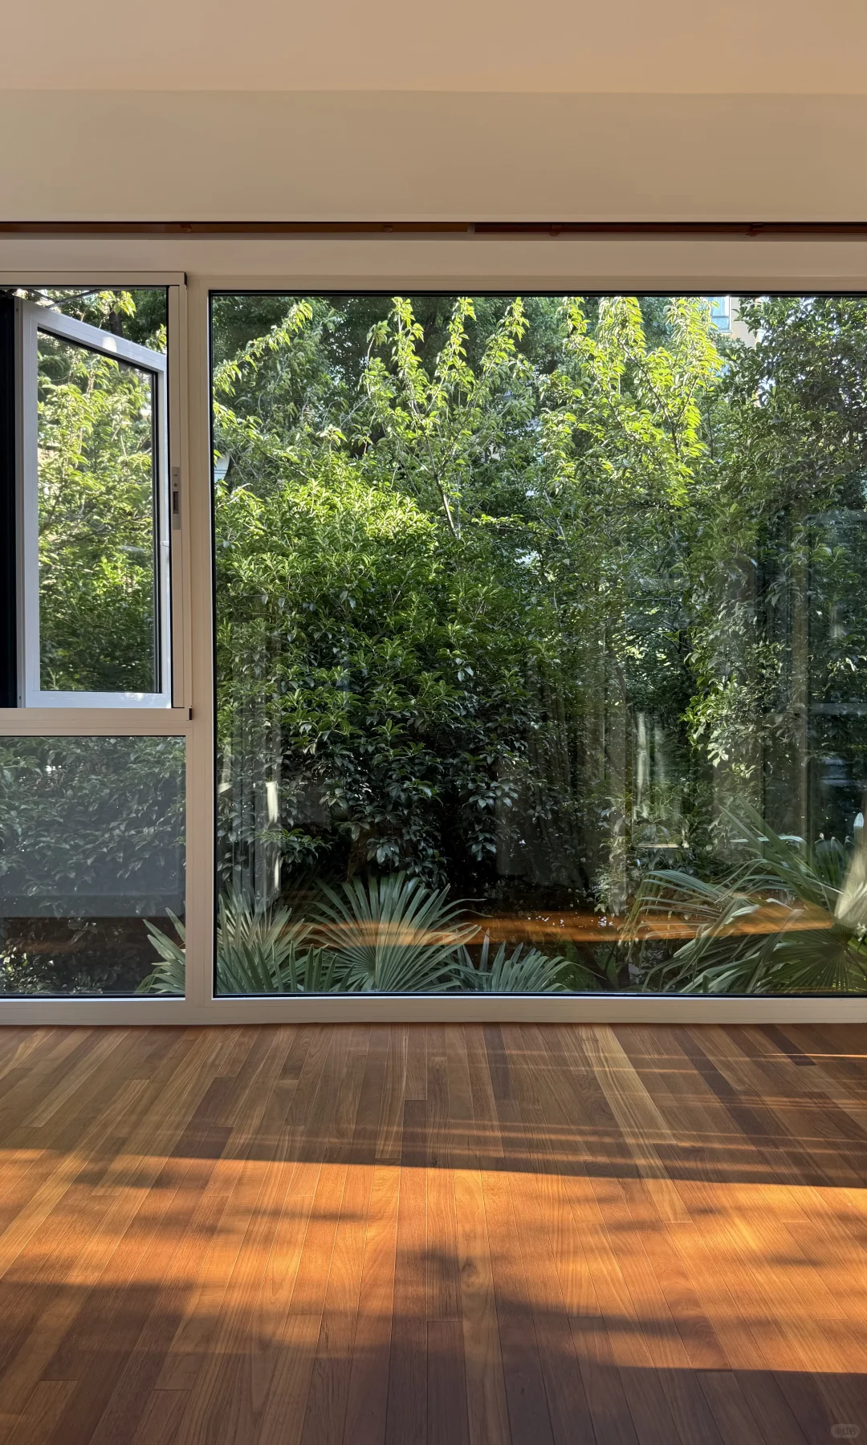
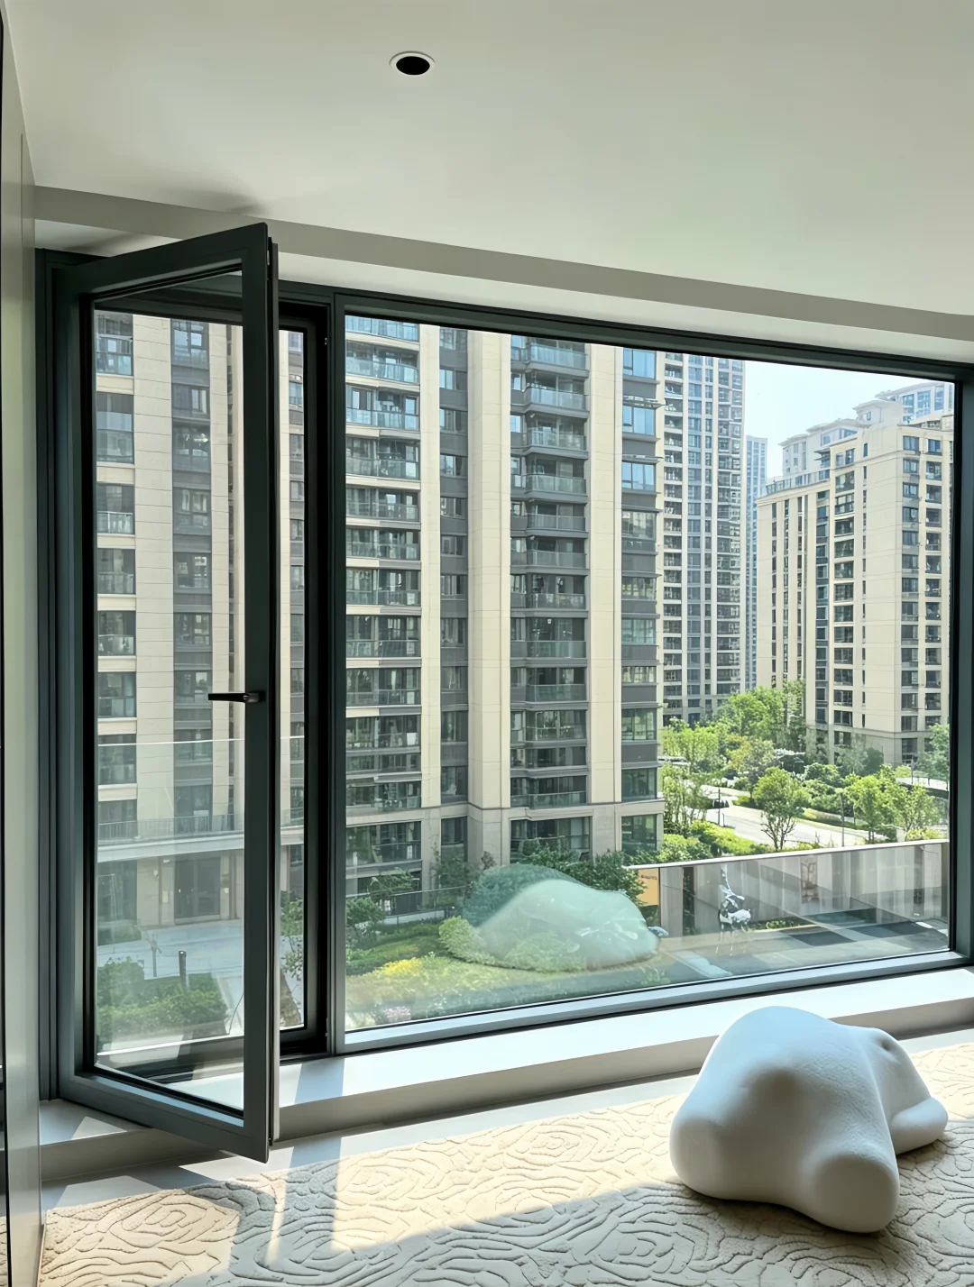
PRODUCT ROUTES
Four reference configurations.
Clear application boundaries.
These pages distinguish a standard reference configuration from options and project-specific approval. Performance, size and exterior suitability are never inferred from a series name alone.
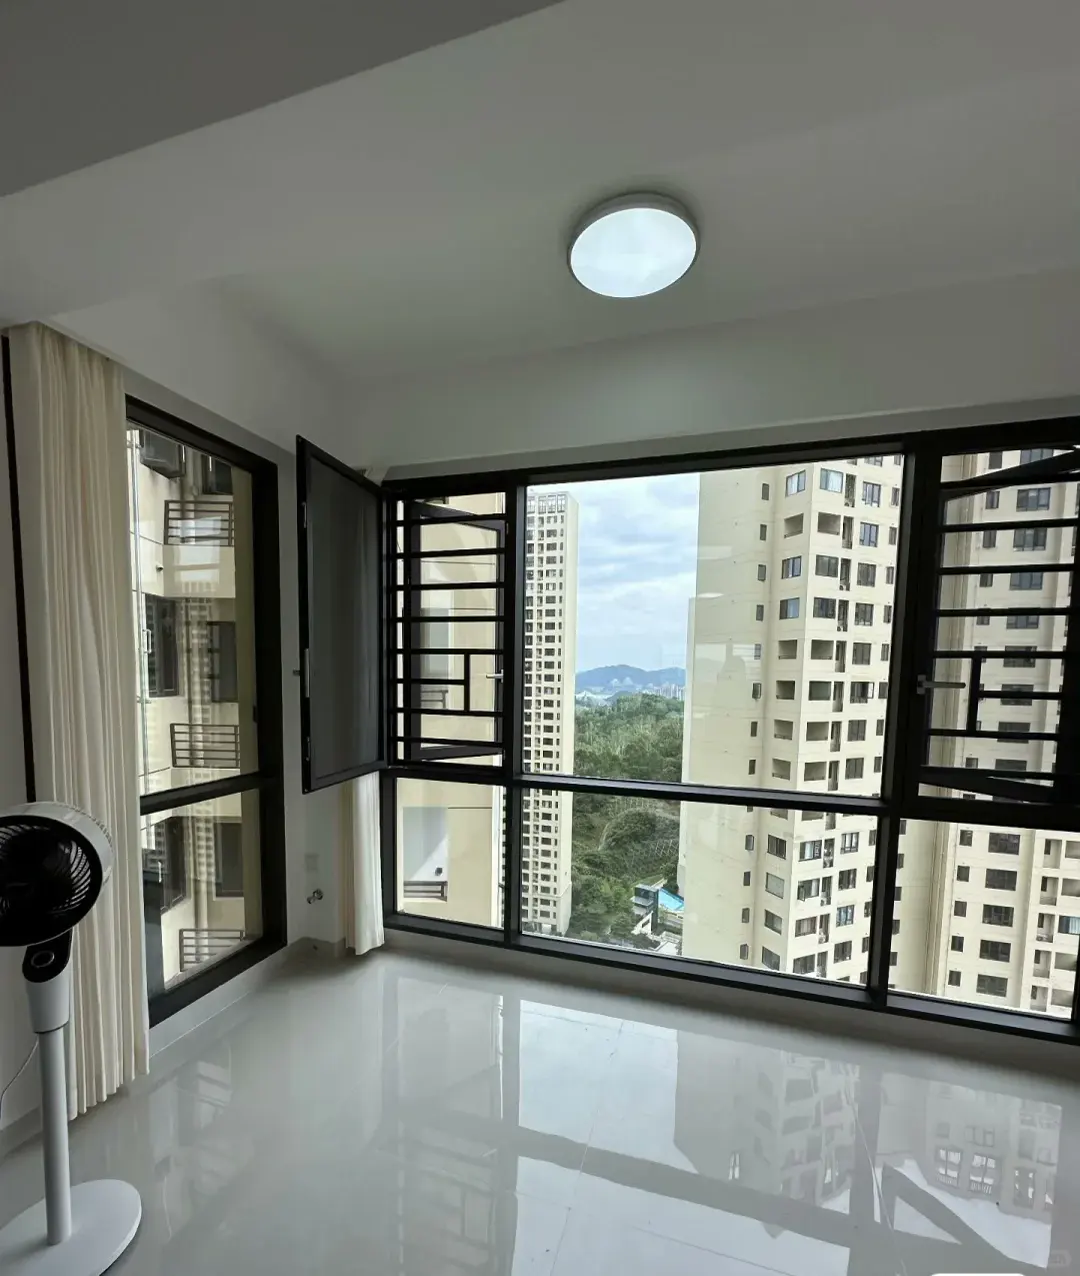
110 integrated screen casement window
A 110-series thermal-break aluminium casement window with an integrated inner screen, double glazing and project-selectable safety and hardware options.
Review configuration →02 · Aluminium window system110 three-track sliding window
A space-saving 110-series thermal-break aluminium sliding window with three-track operation, double glazing and optional Low-E or laminated glass.
Review configuration →03 · Interior aluminium door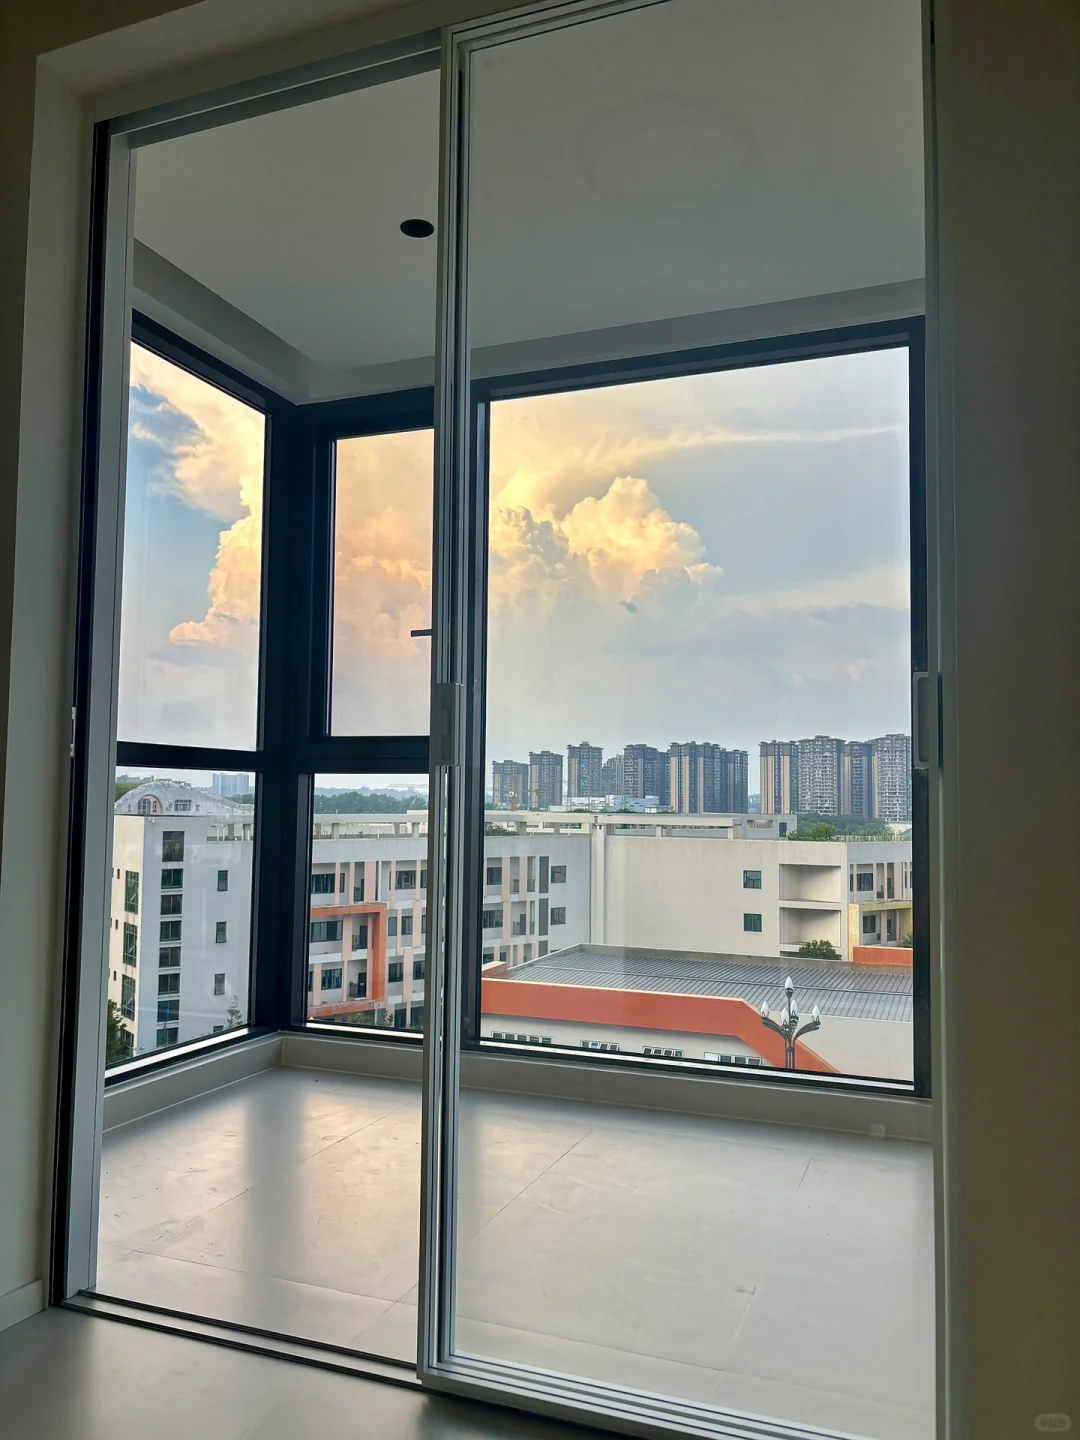
40×18 three-panel sliding door
A slim-frame interior three-panel sliding door designed to open approximately two-thirds of a wide internal doorway, with floor-track or top-hung routes.
Review configuration →04 · Interior aluminium door40×65 slim sliding door
A value-led slim aluminium sliding door for kitchens, bathrooms and smaller internal openings, with 2.0 mm and 3.0 mm profile routes.
Review configuration →PROJECT SEARCH ROUTES
Thermal-break aluminum windows
Whole-window thermal review across casement and sliding options.
Open project route →02Sliding aluminum windows
Track, drainage, sealing, size and maintenance review.
Open project route →03Casement aluminum windows
Compression sealing, screens, hardware and opening limits.
Open project route →04Interior aluminum sliding doors
Two slim interior partition options with clear use limits.
Open project route →05Custom windows and doors
Drawing-, schedule- and BOQ-led package development.
Open project route →06OEM window manufacturing
Controlled clarification, sample, production and release route.
Open project route →VISUAL DESIGN REFERENCES
Need to communicate the look before confirming the system?
Browse 54 references grouped by opening style and architectural application. These images illustrate design directions; they are not product specifications or completed-project evidence.
PROJECT INTAKE
Give us the project basis.
Get a useful next step.
This is not an automatic quotation. It prepares a structured brief for human technical and commercial review.
- Drawings, BOQ or window schedule
- Building type and location
- Quantity and procurement stage
- Known performance requirements
WeChat: 13331198918