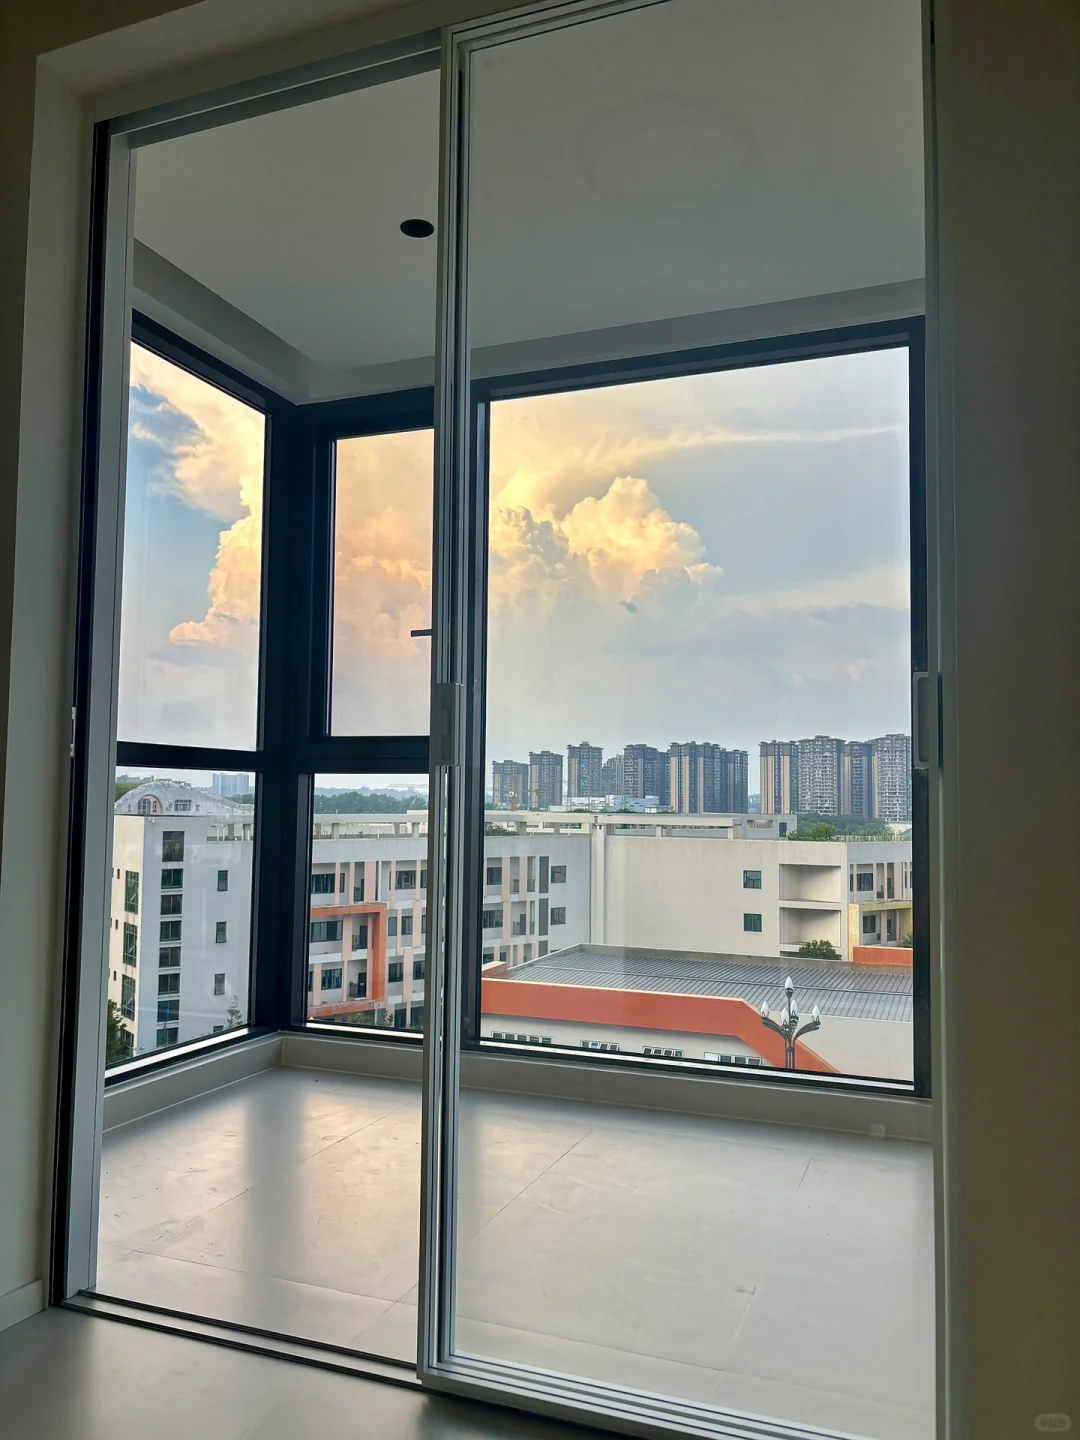
Тонкая синхронная трёхпанельная раздвижная дверь для внутренних проёмов, открывающая примерно две трети широкого прохода; предусмотрены напольный и верхнеподвесной варианты. Это интерьерный продукт, а не дверь наружного фасада.
Где применяется продукт
- Внутренние перегородки гостиной и балкона
- Широкие внутренние проёмы около 3 м и более
- Проекты с приоритетом широкого прохода
- Интерьеры с напольным или верхнеподвесным треком
Стандартная конфигурация
Стекло, фурнитура, отделка и конструкция подбираются с учётом размера проёма, условий здания и целевых характеристик.
Преимущества и область применения
Преимущества
- Синхронизация трёх панелей создаёт более широкий проход, чем обычная двухпанельная схема.
- Тонкая визуальная рама 40 мм подходит для современных интерьерных перегородок.
- Напольный и верхнеподвесной варианты позволяют учитывать разные интерьерные приоритеты.
- Можно добавить доводчики с мягким закрыванием в одном или двух направлениях.
Область применения
- Только для интерьера; не предназначено для наружных стен и ветровых фасадных проёмов.
- Верхнеподвесной вариант требует проверенной несущей опоры сверху.
- Направляющие и подвижные компоненты требуют периодической очистки и регулировки.
- Облицовка и обрамление стены являются опциями и требуют подтверждения толщины стены.
Доступные конфигурации
- Серое кислотно-травленое, матовое или серое закалённое стекло
- Рифлёное или сверхпрозрачное матовое стекло
- Мягкое закрывание в одном или двух направлениях
- Односторонняя или двусторонняя облицовка
- Напольная или верхнеподвесная конфигурация
Цвет отделки и марку или модель фурнитуры можно адаптировать под проект; образец и ведомость комплектации согласуются до заказа.
Материалы продукта
Вопросы покупателей
Можно ли установить эту дверь на наружном балконном проёме?
Нет. Технический справочник относит её к внутренним перегородкам и исключает наружные стены.
Какой трек лучше?
Напольный вариант обеспечивает стабильную нагрузку и более доступную конфигурацию. Верхнеподвесной убирает выступ пола, но требует опоры и большего бюджета.
Входит ли обрамление в комплект?
Оно не входит в документированную базовую конфигурацию. Перед заказом подтвердите одностороннее или двустороннее обрамление и толщину стены.
Связанные продукты и рекомендации покупателю
- Распашное алюминиевое окно 110 с терморазрывом и встроенной сеткой
- Раздвижное алюминиевое окно 110 с терморазрывом и тремя рельсами
- Тонкая внутренняя раздвижная дверь 40×65
- Контрольный список качества оконной фабрики для покупателей
- Контрольный список спецификации алюминиевых окон для международных проектов
- Как оценить производителя алюминиевых окон в Китае
Смотрите примеры проектов и прикладные решения.
Отправьте размеры проёмов, местоположение проекта, объёмы и требования, чтобы получить рекомендацию системы, комплектацию, цену и план поставки.
Отправить требования проекта ↗